Phytodomes Project, Rome, Italy

Location: Montelibretti (RM), Italy

Intervention: Design, Interior design, Landscape design

Surface: 500 mq

Date: 2026

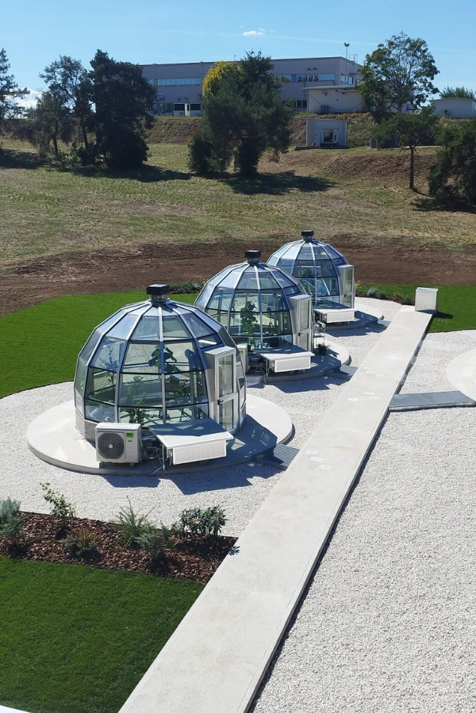
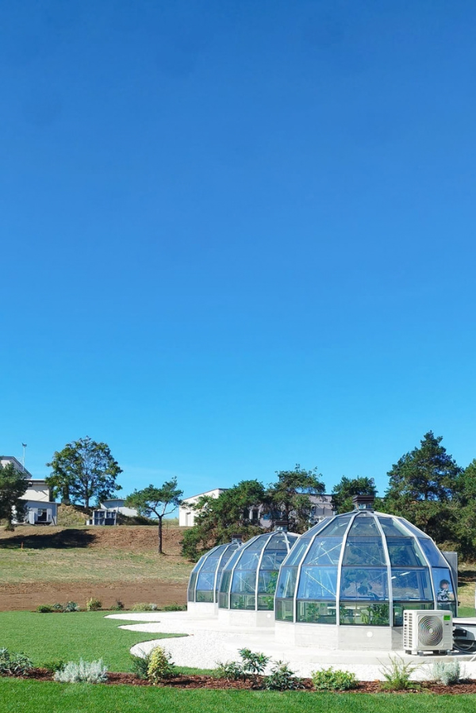
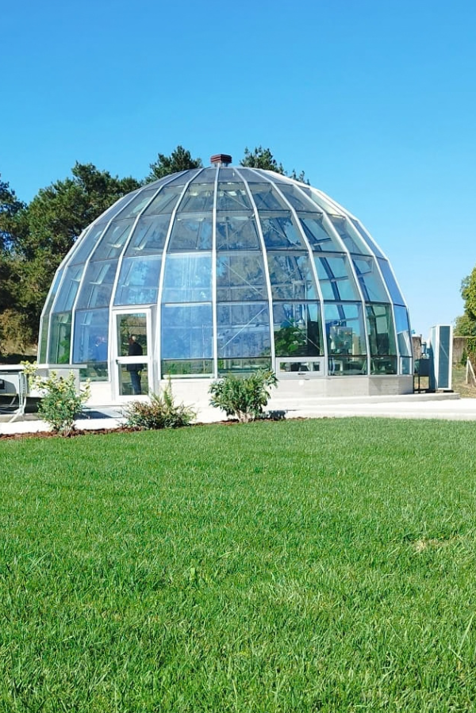
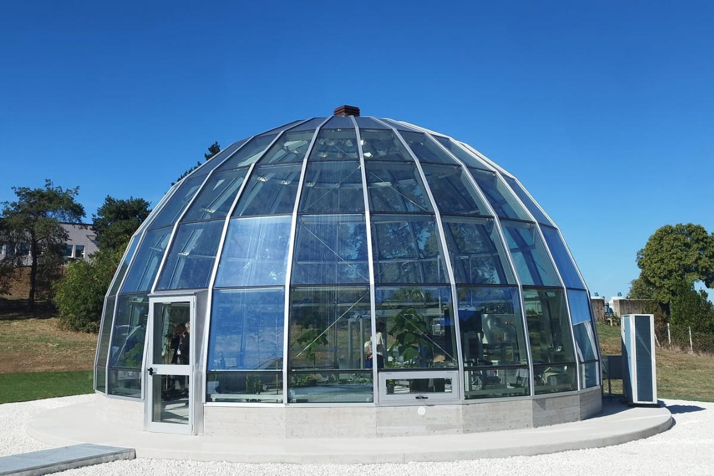
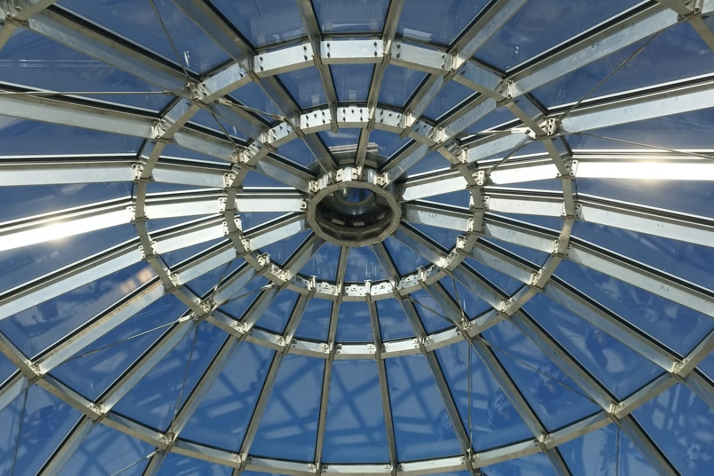
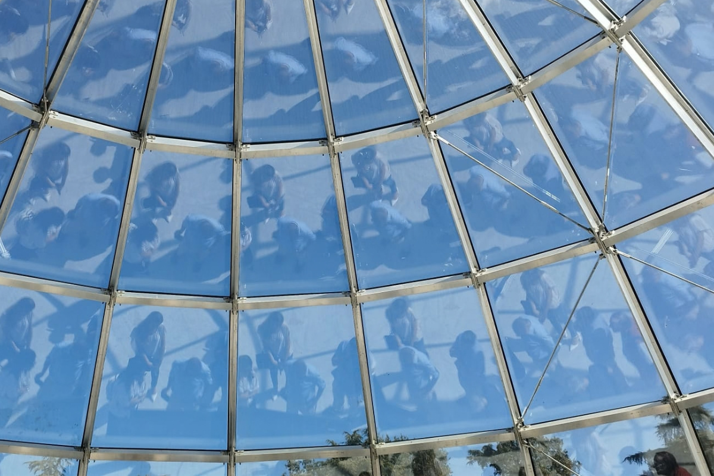
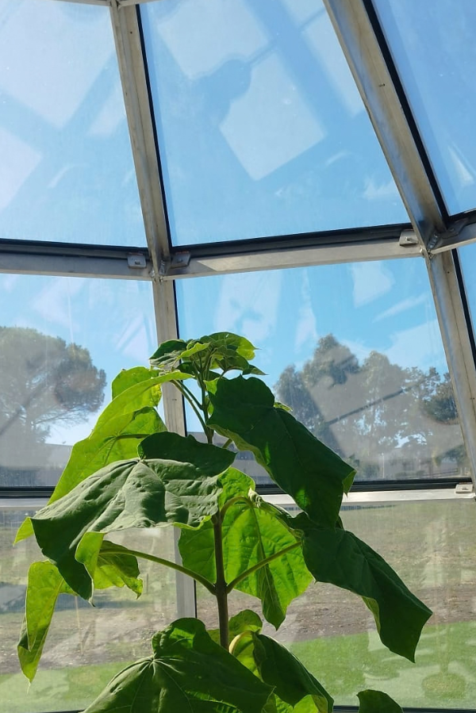
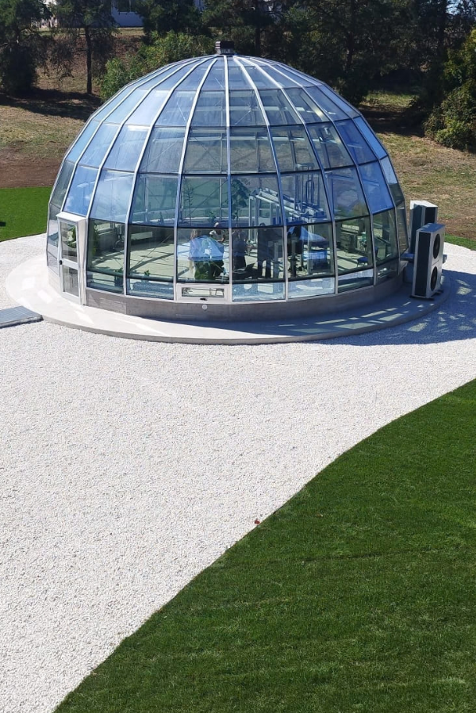
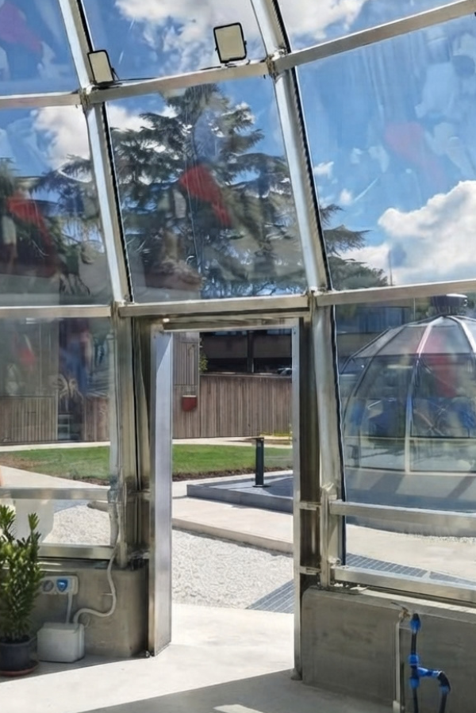
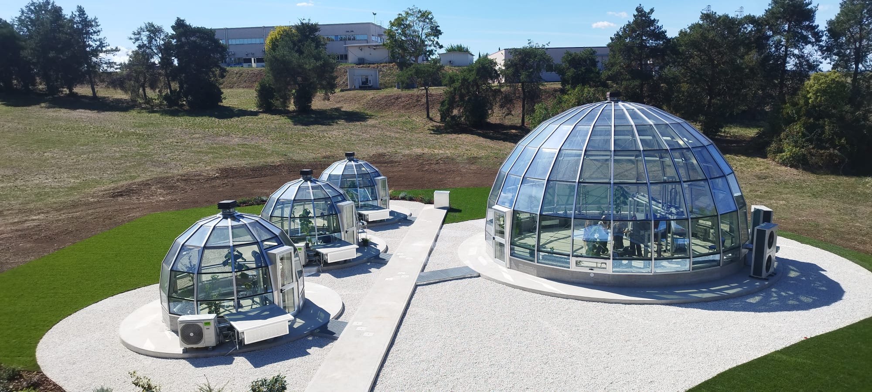
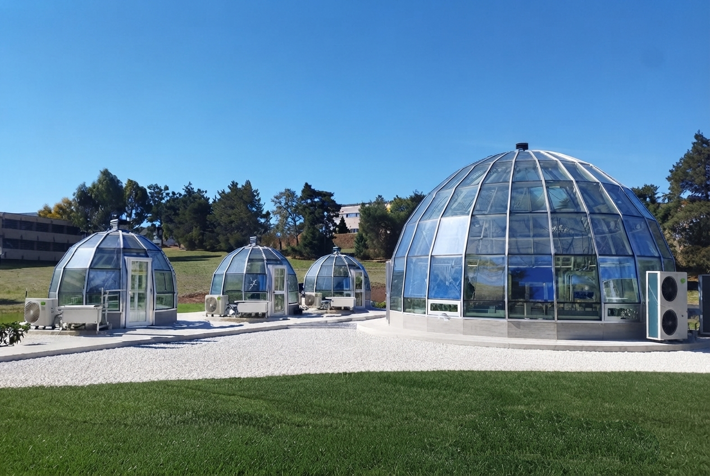
ll progetto Phytodomes per il CNR sorge all’interno dell’Area territoriale di Ricerca di Montelibretti, configurandosi come un’avanzata infrastruttura scientifica dedicata allo studio dei cambiamenti climatici. L’approccio progettuale si fonda sull’integrazione morfologica nel paesaggio: quattro cupole geodetiche — una principale di dieci metri e tre minori di quattro metri — sono disposte in modo da evitare le ombre circostanti e garantire la piena esposizione solare, minimizzando l’impatto sul terreno. La gestione delle acque meteoriche è un elemento chiave del masterplan, valorizzato dal riuso della terra di scavo per la creazione di un rain garden che intercetta i deflussi naturali. La tipologia costruttiva unisce strutture in alluminio e superfici in vetrocamera con un tamburo verticale di base, articolando un sistema di microclimi autonomi. L’utilizzo di tecnologie prefabbricate e soluzioni impiantistiche integrate risponde a un linguaggio contemporaneo, dove l’architettura diventa essa stessa uno strumento attivo di misurazione e ricerca ambientale.

Il percorso di progetto è nato a partire dalla volontà dell’impresa Appaltatrice Cit Coperture Industriali temporanee di dare una qualificazione architettonica a quella che sarebbe stata, diversamente, una semplice fornitura. Westway Architects ha colto l’opportunità e ha costruito attorno a sé un team di specialisti che hanno insieme realizzato il progetto e seguito la sua realizzazione ad opera di Cit e dei suoi subappaltatori.

Il percorso di progetto e realizzazione è stato costantemente affiancato dal team del CNR, seguito dal Dott. Massimo Zacchini, che ha permesso di comprendere le ragioni ultime della richiesta di progetto e indirizzato al meglio il risultato finale.

The Phytodomes project for the CNR is located within the Montelibretti Research Area, taking shape as an advanced scientific infrastructure dedicated to the study of climate change. The design approach is based on morphological integration into the landscape: four geodesic domes — a main one measuring ten meters and three smaller ones measuring four meters — are arranged to avoid surrounding shadows and ensure full solar exposure while minimizing ground impact. Stormwater management is a key element of the masterplan, enhanced by the reuse of excavated soil to create a rain garden that intercepts natural runoff. The construction typology combines aluminum structures and double-glazed surfaces with a vertical base drum, articulating a system of autonomous microclimates. The use of prefabricated technologies and integrated plant engineering solutions reflects a contemporary language, where architecture itself becomes an active tool for environmental measurement and research.

The project journey began with the willingness of the contractor, Cit Coperture Industriali Temporanee, to give architectural distinction to what would otherwise have been a simple supply order. Westway Architects seized the opportunity and built around them a team of specialists who together designed the project and oversaw its execution by CIT and its subcontractors.

The design and construction process was constantly supported by the CNR team, led by Dr. Massimo Zacchini, which made it possible to fully understand the ultimate objectives of the project brief and successfully guide the final result.

Progetto Architettonico:

 Arch. Maurizio Condoluci – Westway Architects

Progetto strutture e vetro:

 Ing. Loris Odine Manfroni – studio MEWENG

Progetto impianti di condizionamento:

Ing. Fabrizio Freddi – DFM Consulting srl

Impresa appaltatrice:

CIT Coperture Industriali Temporanee srls, di Francesco Ricci e Jessica Quattrociocchi

Imprese subappaltatrici:

Paniccia Franco: Movimenti di terra

Gruppo Veglianti srls: Cemento armato

Metal System Roma: Realizzazione esecutiva della struttura metallica

Gamma Servizi srl: installazione vetri

Impianti: Energy impianti srl

Via dei Reti 15

00185 – Roma
westway@westway.it