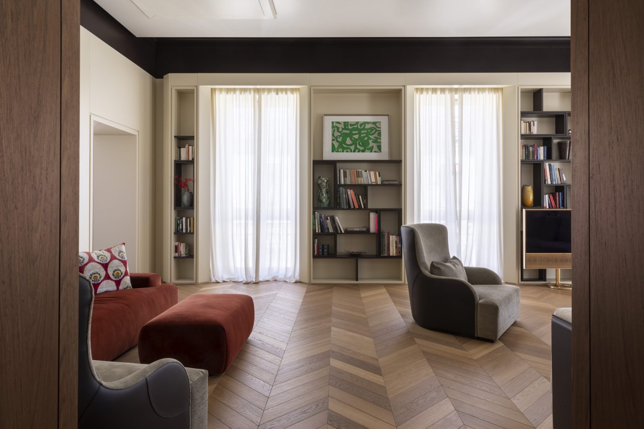
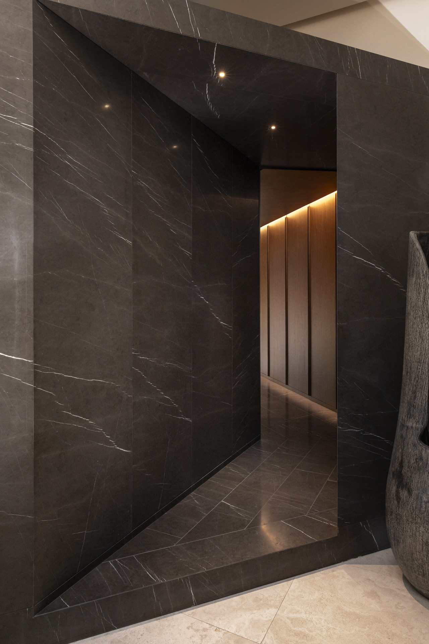
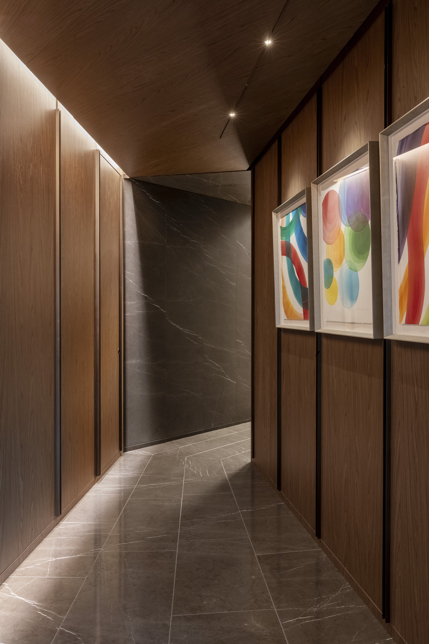
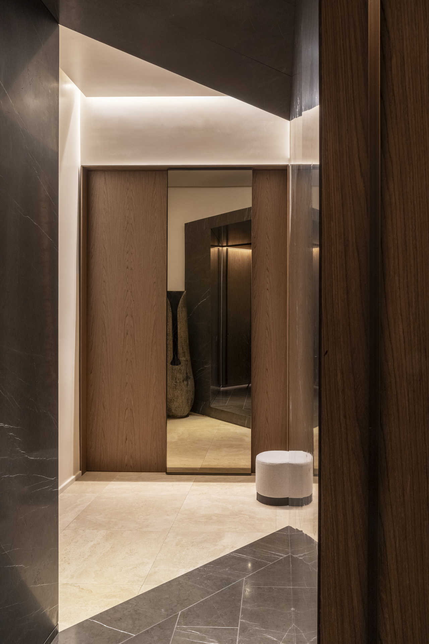
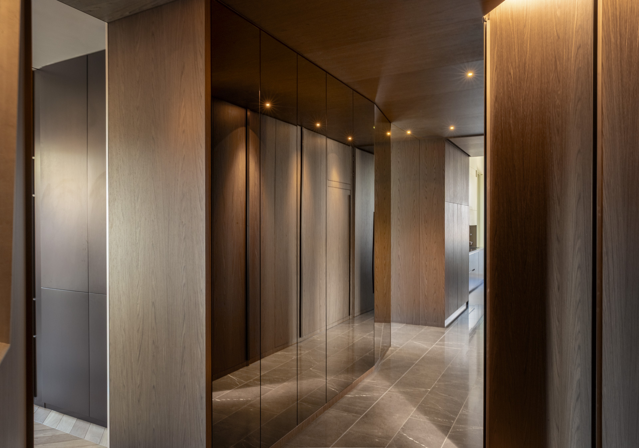
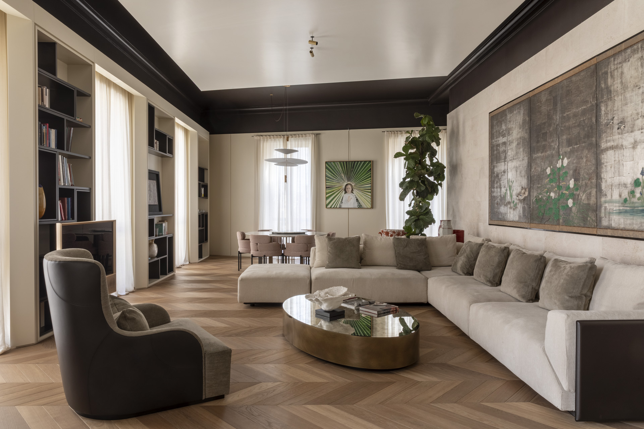
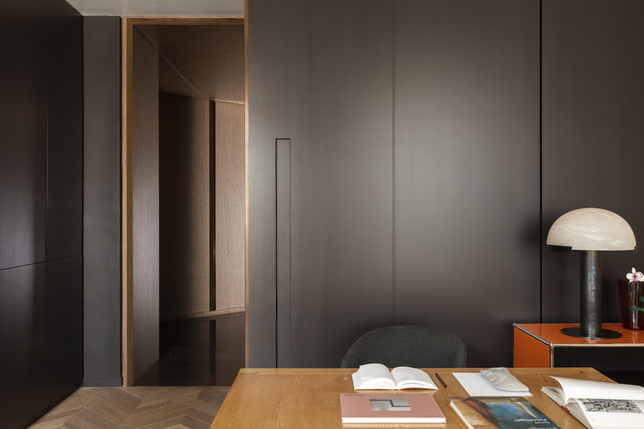
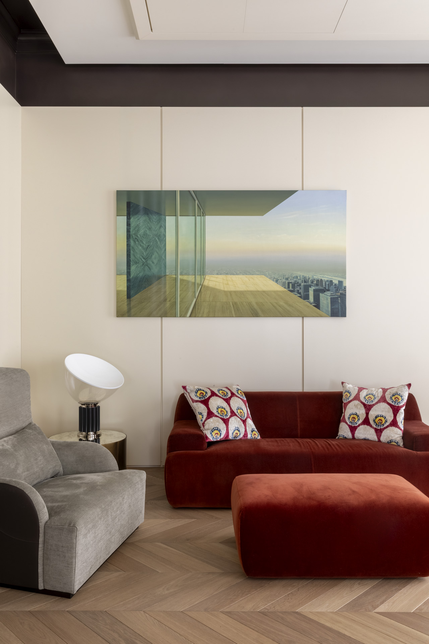
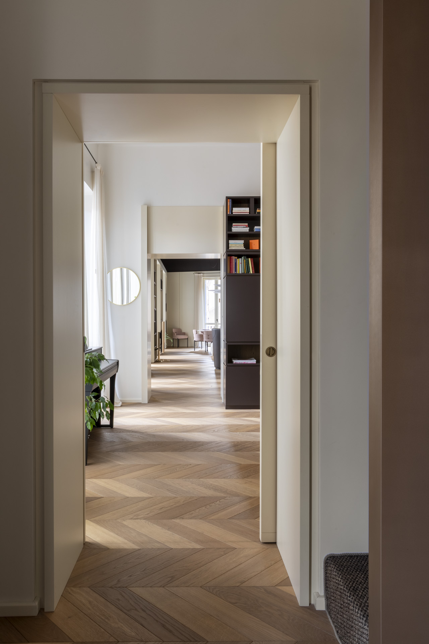
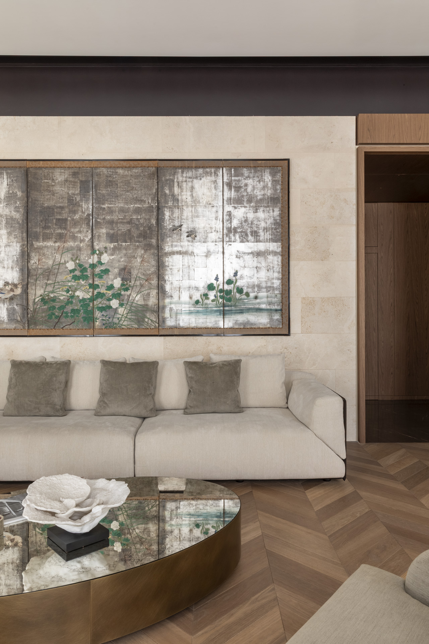
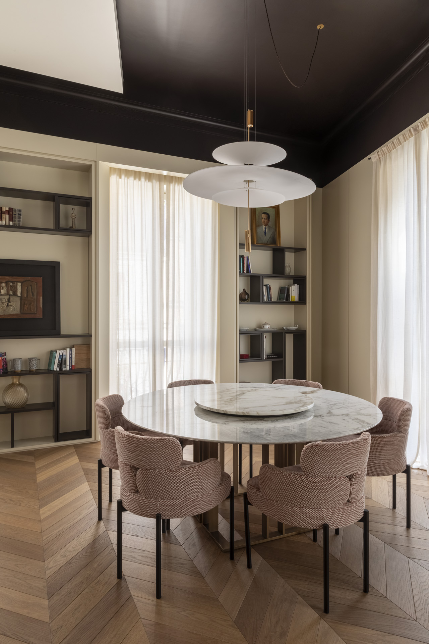
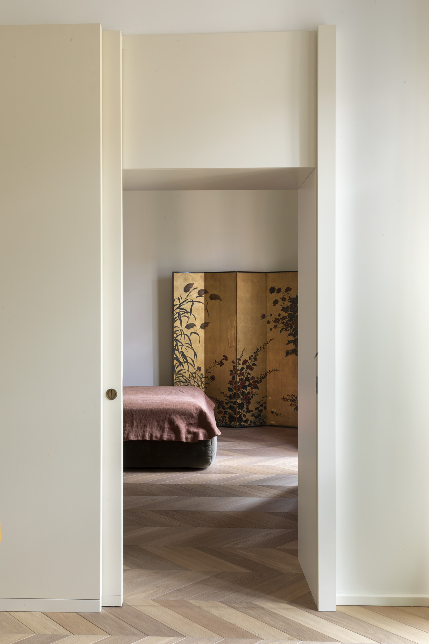
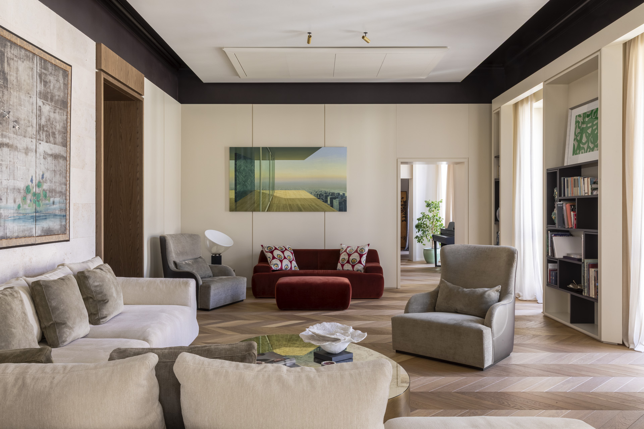
In questo intervento la planimetria esistente viene reinterpretata attraverso la genesi di un sistema di percorsi che assume il ruolo di fulcro generatore del progetto. Superando la concezione di mero elemento distributivo, lo spazio di transito si trasforma in un asse attivo, una sequenza ritmica capace di orchestrare un’esperienza emotiva e sensoriale dell’abitare. Il passaggio alla dimensione domestica è segnato da una monumentale porta d’accesso, soglia che introduce a un piano d’imposta rialzato rispetto alla quota originaria. Questa elevazione agisce come un’ascensione architettonica che nobilita l’intero volume, preparando lo sguardo a una narrazione lunga e articolata. La percezione della profondità viene esaltata da una rigorosa selezione materica dove superfici lignee, inserti lapidei e rifiniture metalliche definiscono un ambiente continuo. In tale contesto, la stratificazione dei componenti accompagna il movimento, mentre il controsoffitto, disegnato come volume autonomo, enfatizza le sequenze spaziali e le sovrapposizioni volumetriche. Attraverso questo dispositivo la rigidità degli ambienti originari si dissolve in una configurazione fluida, capace di dilatare gli orizzonti interni e connettere le diverse funzioni in modo non convenzionale. Il risultato è un organismo coerente che calibra con precisione il dualismo tra transito e permanenza, dove luce e materia concorrono a definire una nuova identità dell’abitare.