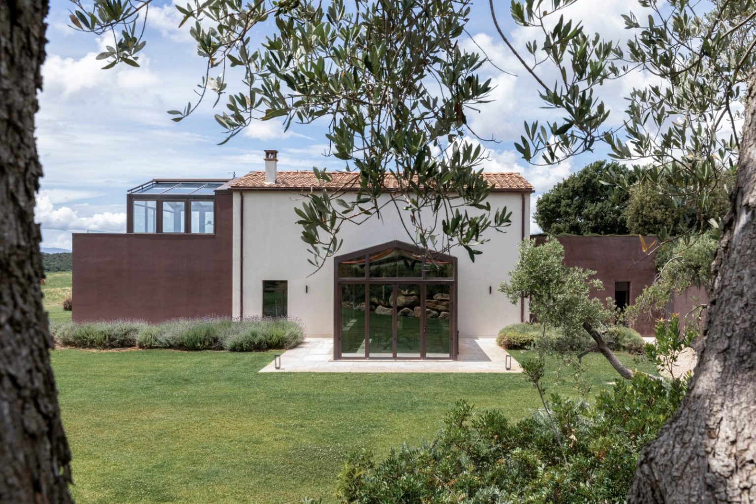
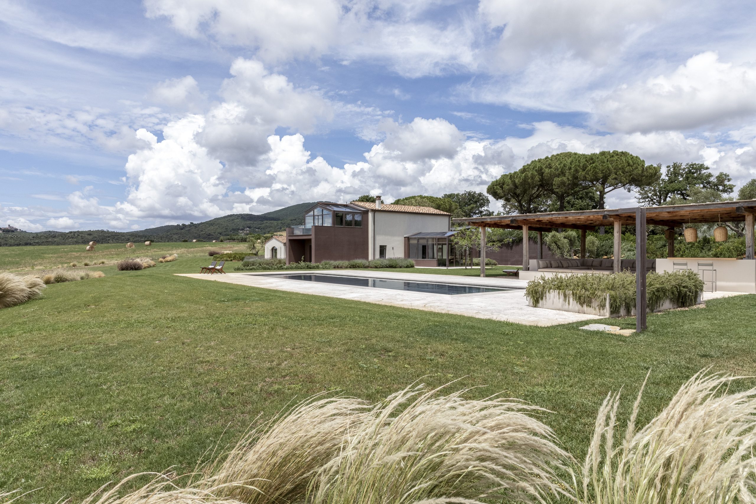
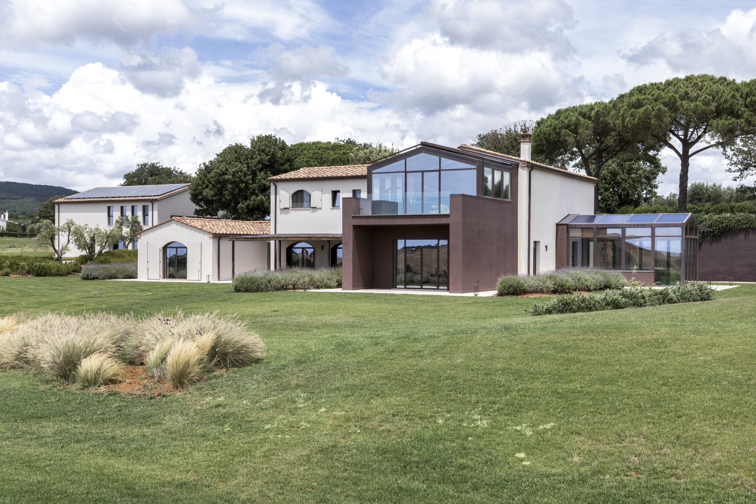
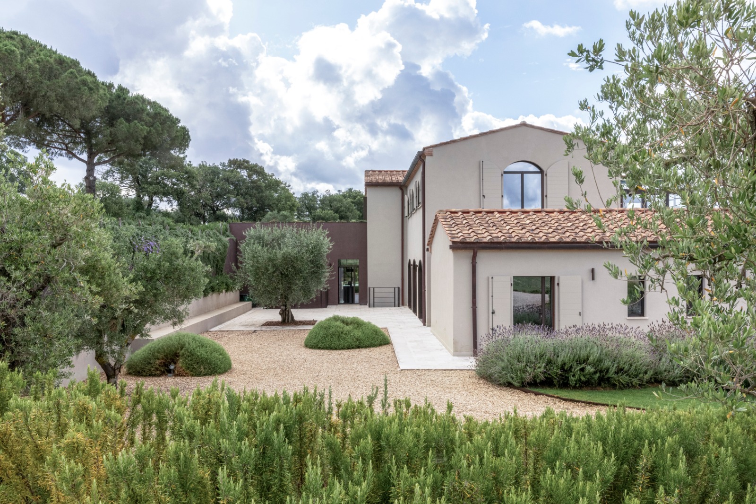
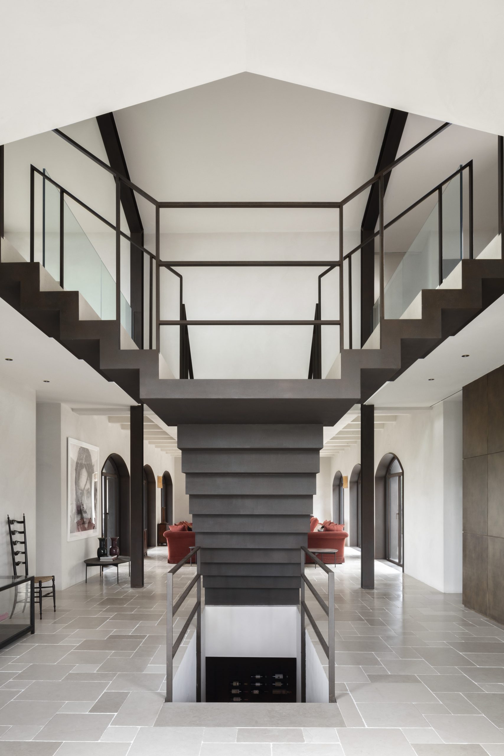
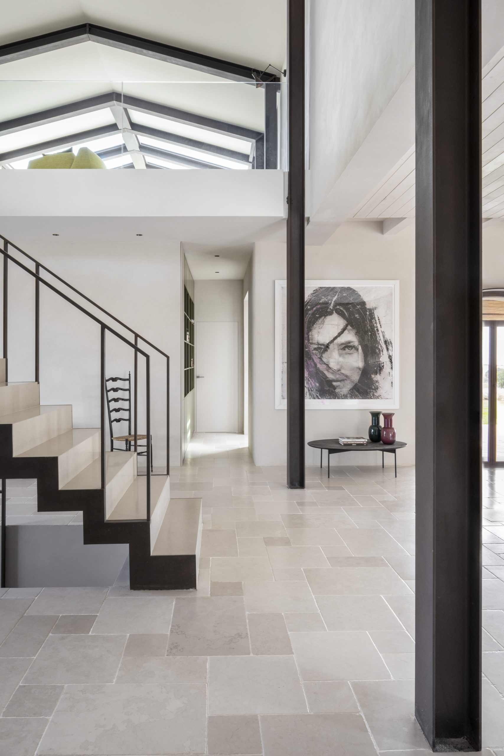
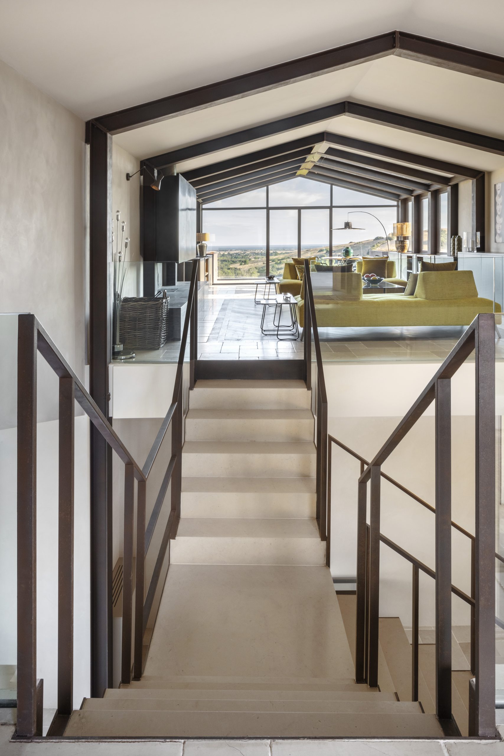
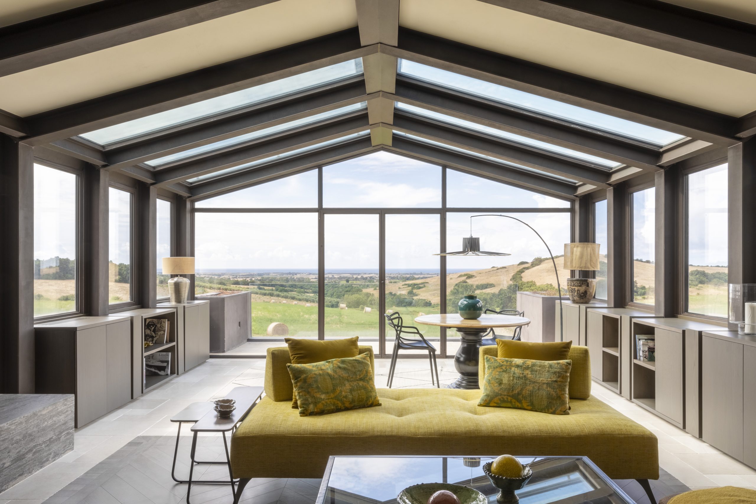
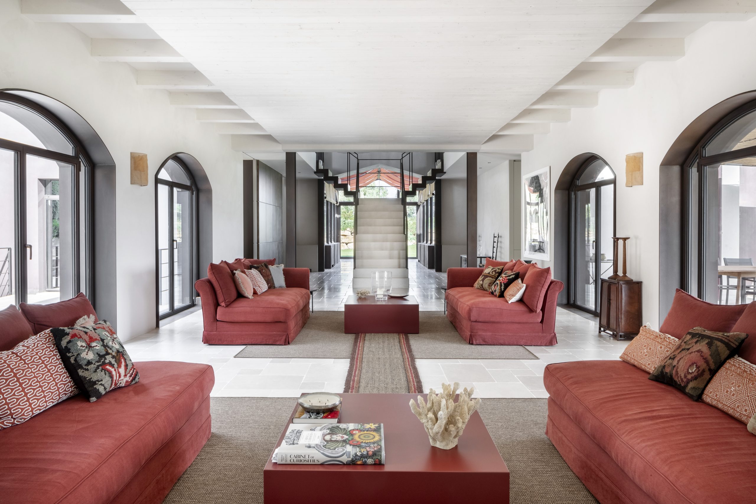
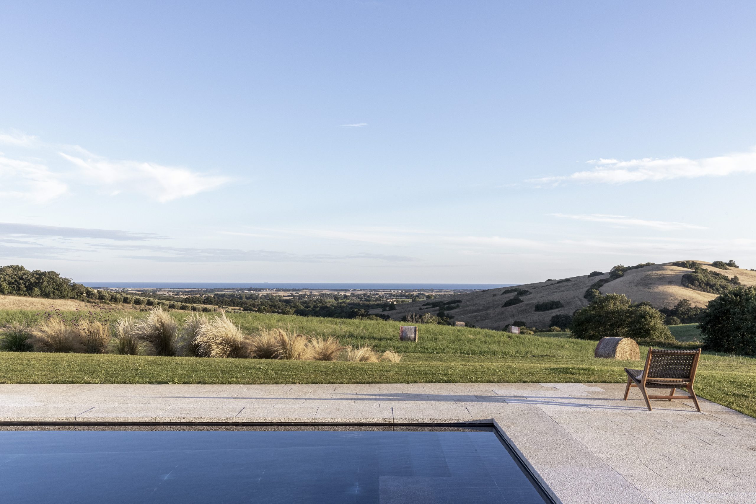
Gli interni del Casale sono stati progettati per offrire un’esperienza abitativa raffinata e accogliente, in perfetta armonia con il paesaggio. La scala, elemento scultoreo e connettivo, garantisce continuità visiva tra i livelli, fondendosi con il pavimento in pietra. Al piano terra, la cucina si cela dietro una parete artistica in legno effetto bronzo, lasciando più ampio respiro alla zona giorno. La sala da pranzo si apre sul giardino, creando un dialogo tra interno ed esterno. Il living, ampio e luminoso, si sviluppa intorno a un doppio salotto con grandi aperture ad arco, valorizzando luce e panorama. Il giardino è stato pensato per integrarsi nel contesto toscano, con essenze autoctone e spazi che esaltano la natura circostante. Viste e canali visivi incorniciano scorci privilegiati, rendendo il paesaggio parte integrante della casa. La piscina si dissolve nella vista, creando un continuum tra acqua e orizzonte. La scelta di materiali naturali e tonalità neutre rafforza l’equilibrio tra design e natura, trasformando la piscina in un’oasi di relax perfettamente in sintonia con lo spirito del Casale.
The interiors of the Casale have been designed to offer a refined and welcoming living experience, in perfect harmony with the landscape. The staircase, a sculptural and connective element, ensures visual continuity between the levels, blending seamlessly with the stone flooring. On the ground floor, the kitchen is concealed behind an artistic wooden wall with a bronze effect, allowing the living area to feel more open and spacious. The dining room opens onto the garden, creating a dialogue between indoor and outdoor spaces. The bright and expansive living area develops around a double lounge with large arched openings, enhancing light and panoramic views. The garden has been designed to blend into the Tuscan context, with native plants and spaces that highlight the surrounding nature. Views and visual pathways frame privileged glimpses, making the landscape an integral part of the house. The swimming pool dissolves into the view, creating a continuum between water and horizon. The choice of natural materials and neutral tones strengthens the balance between design and nature, transforming the pool into an oasis of relaxation, perfectly in tune with the spirit of the Casale.