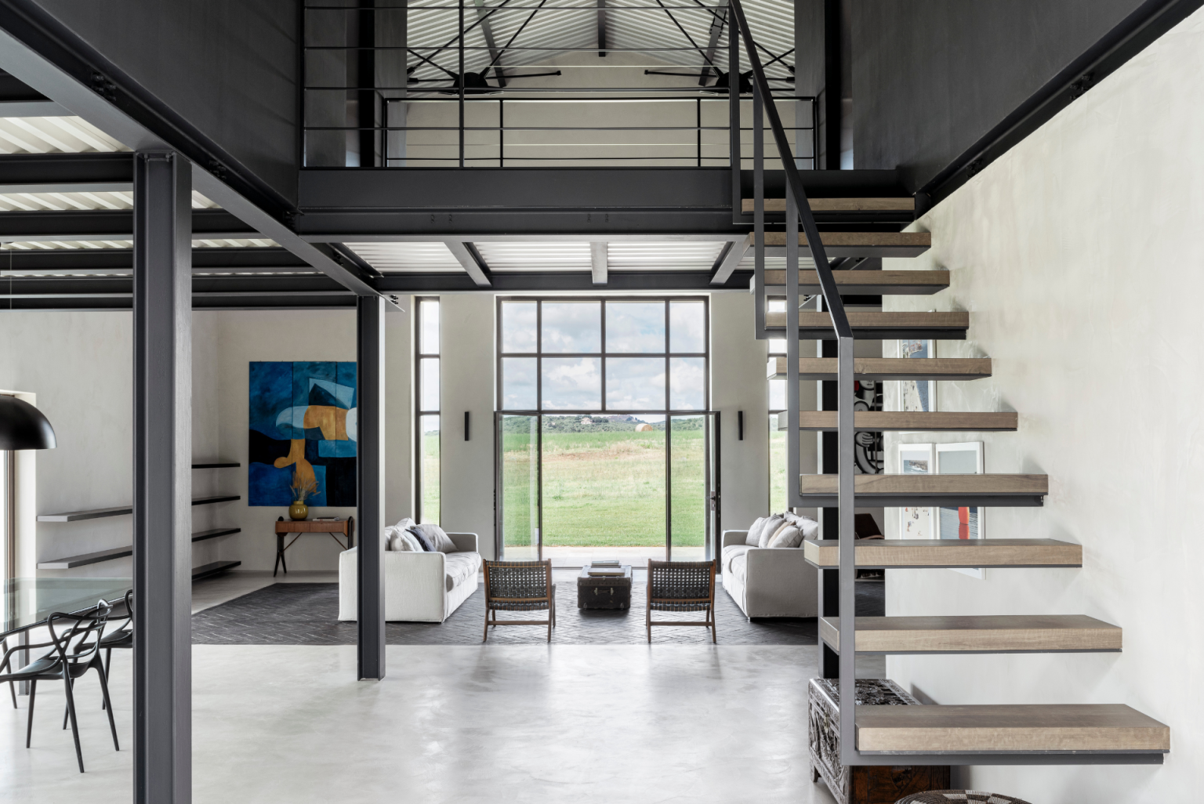
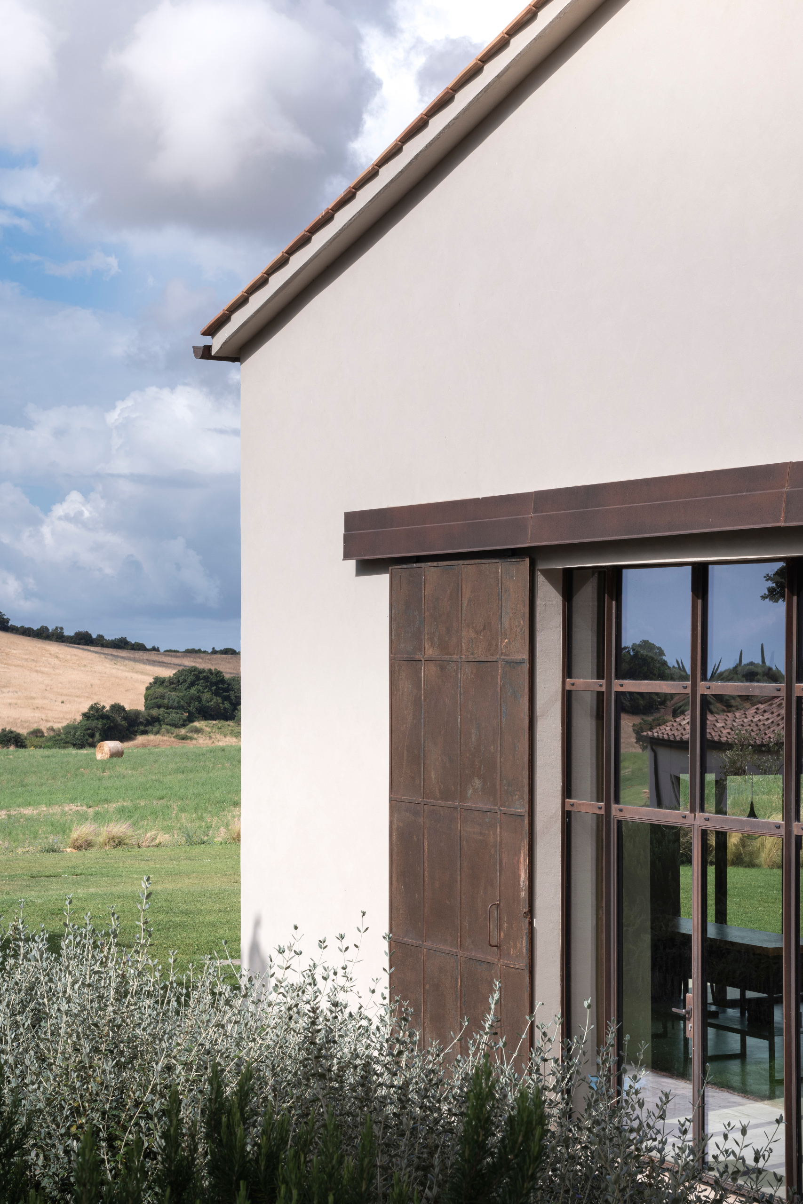
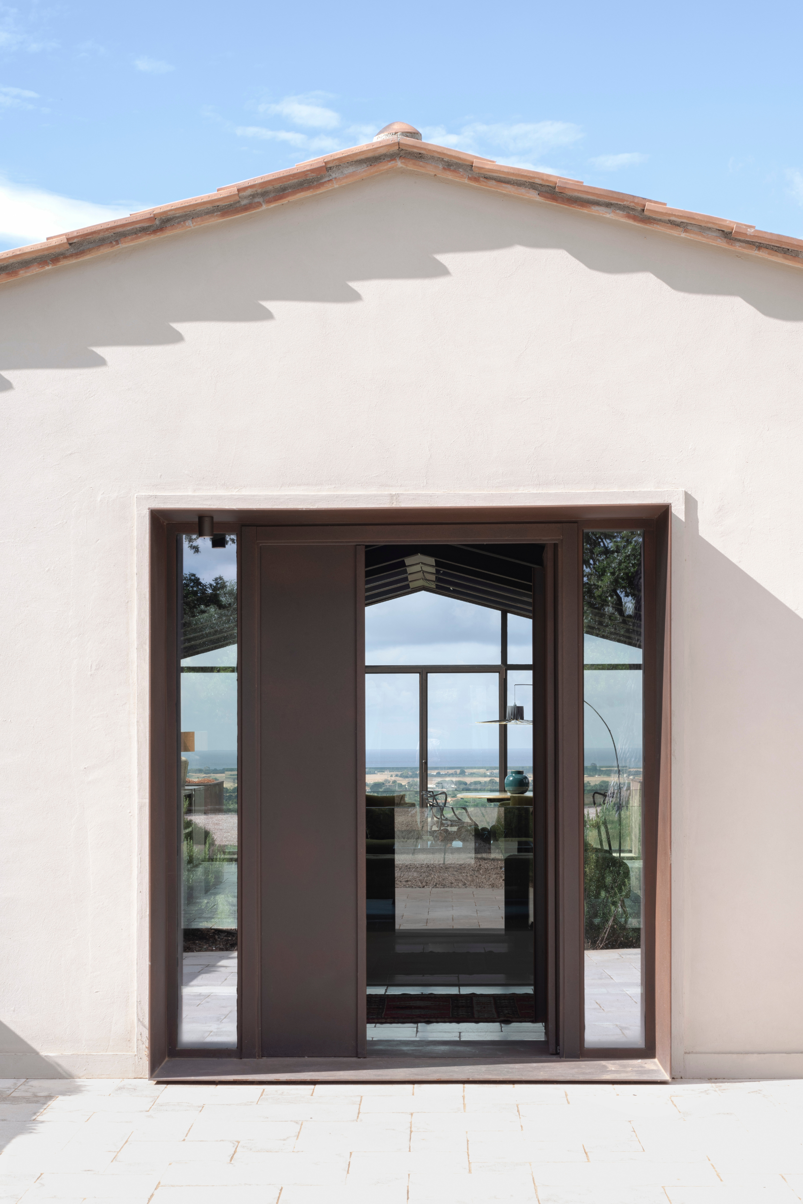
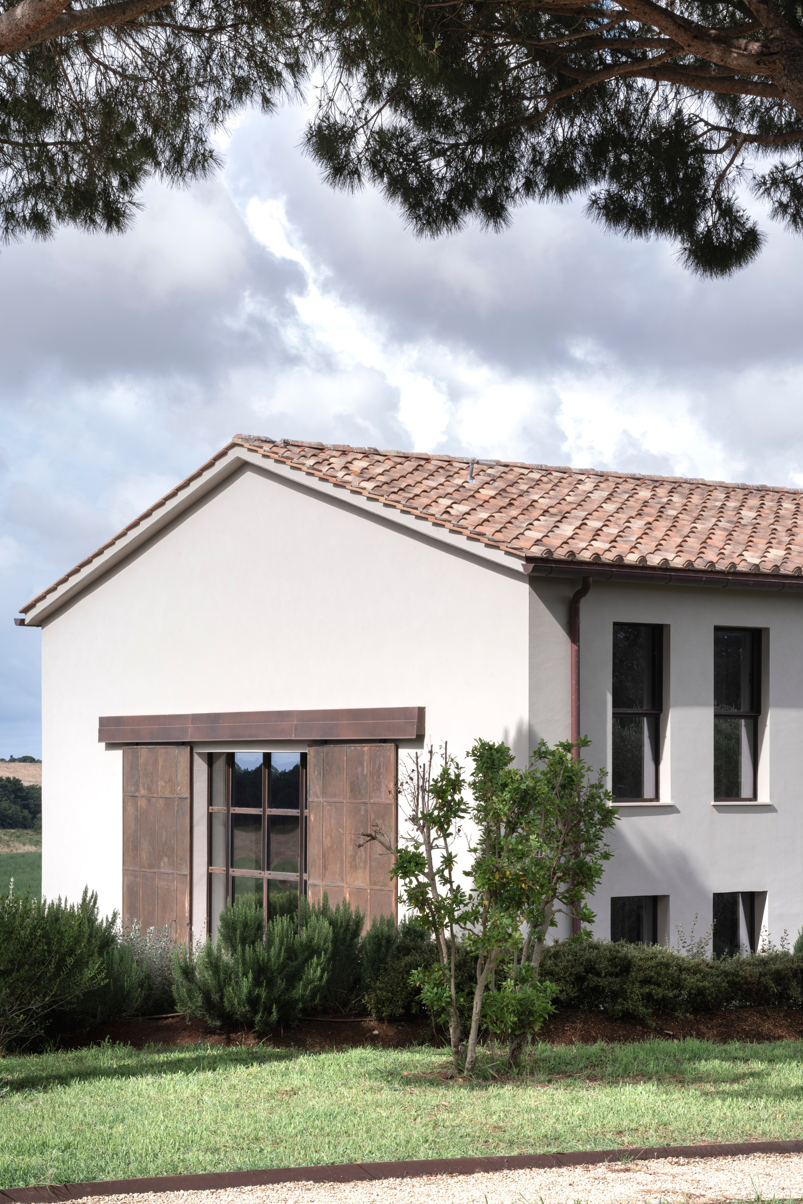
Il progetto nasce dal recupero di un vecchio capannone agricolo e ha previsto una demolizione selettiva e una ricostruzione attenta, con l’obiettivo di conservare l’anima originaria del luogo reinterpretandola in chiave
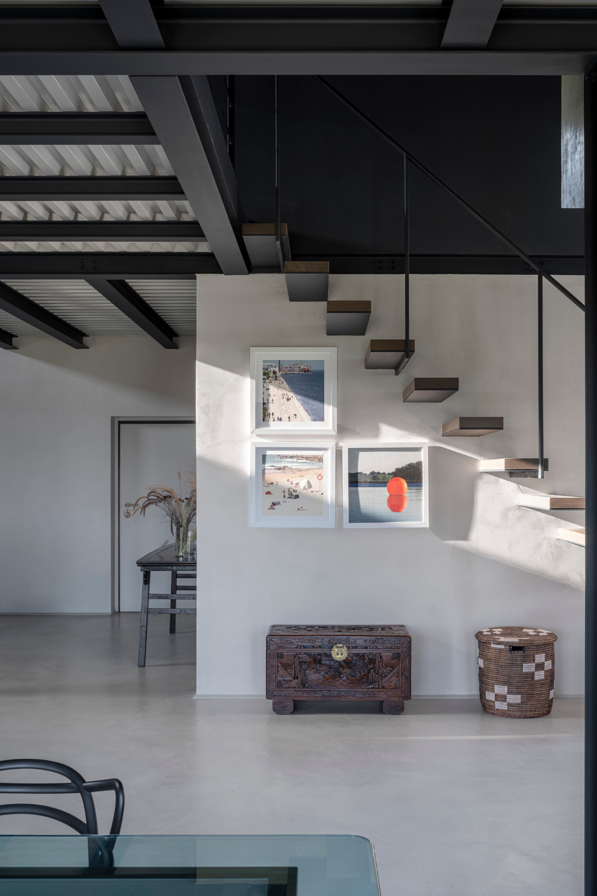
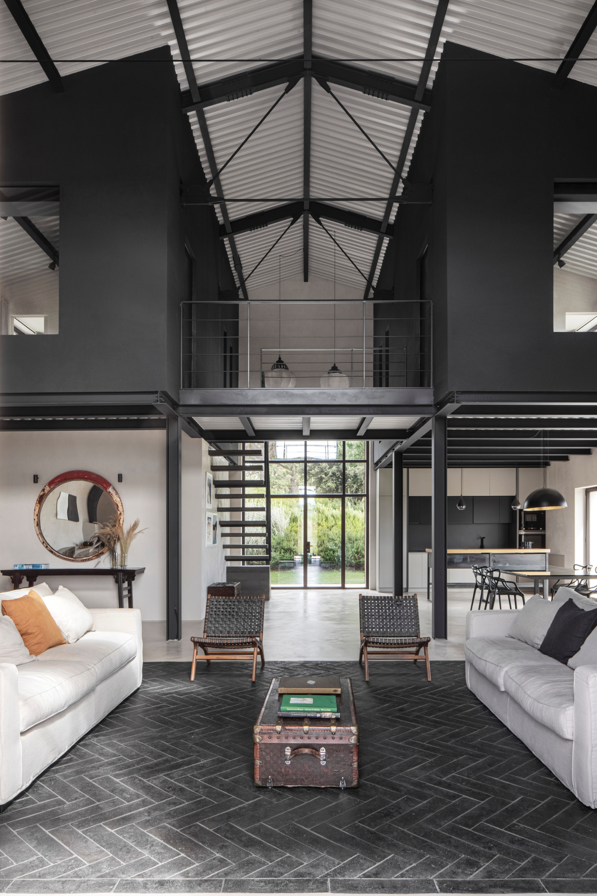
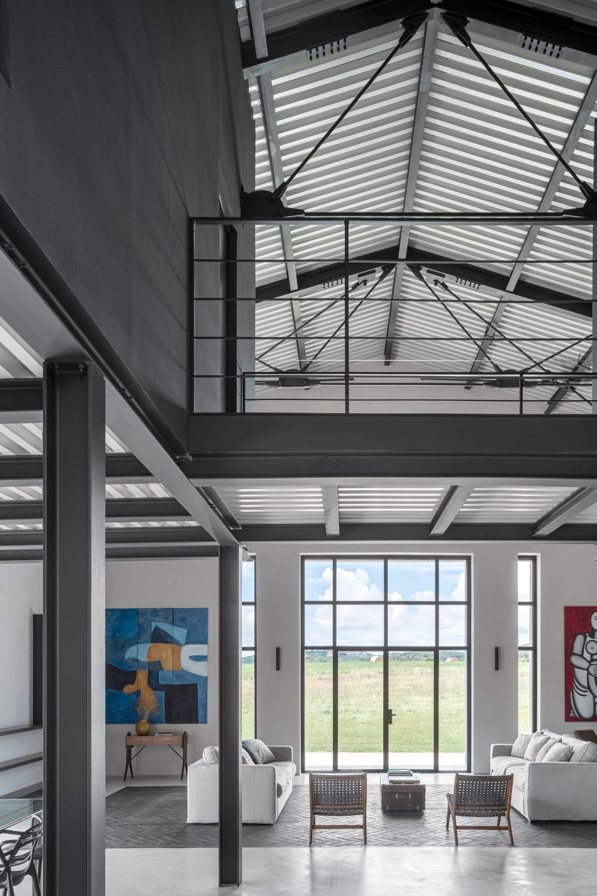
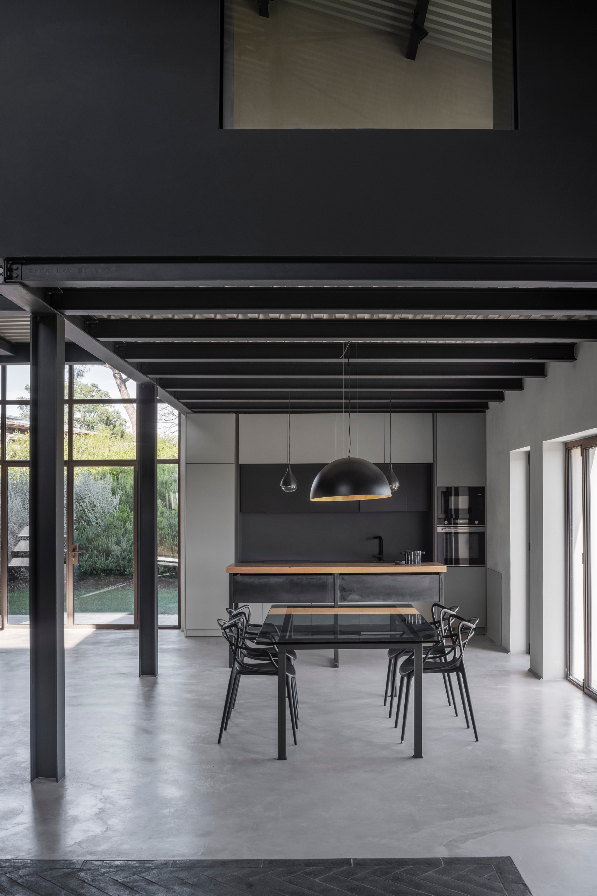
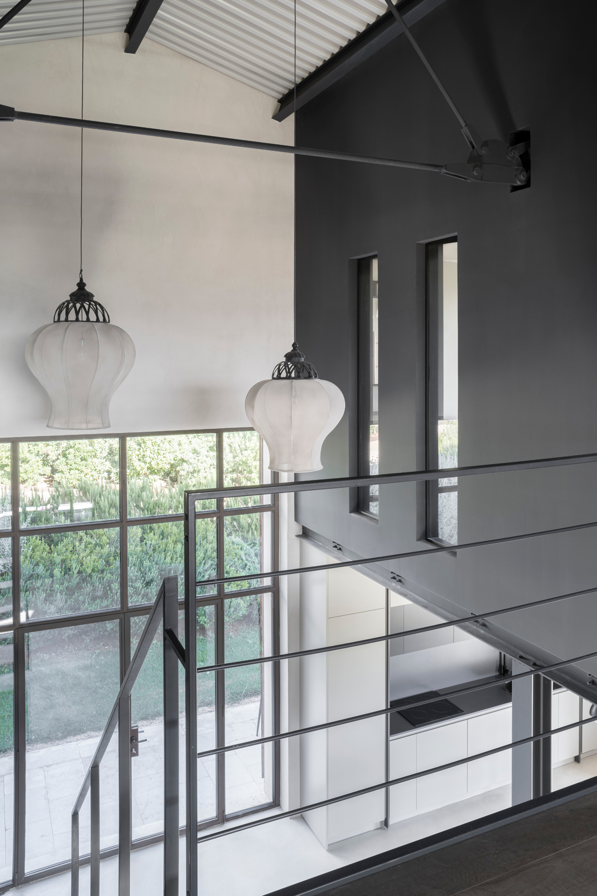
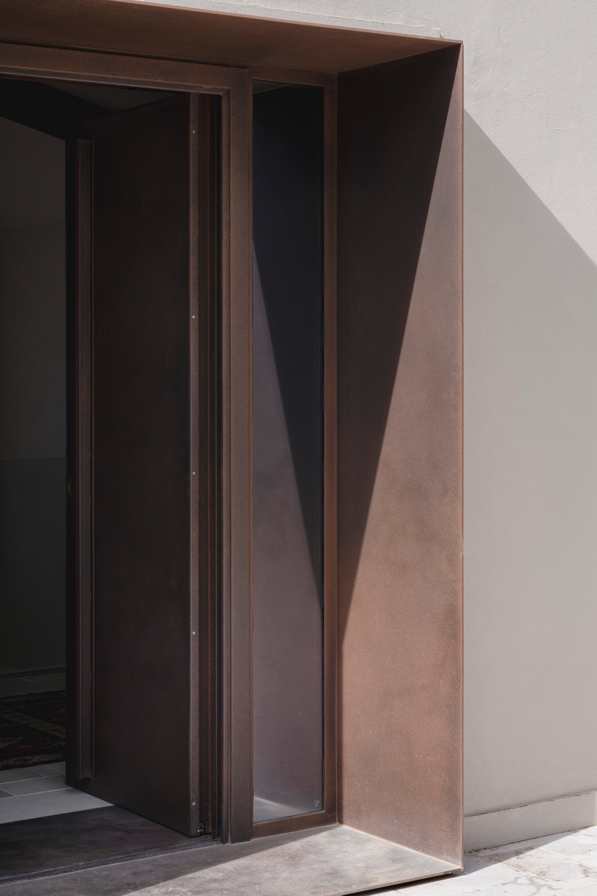
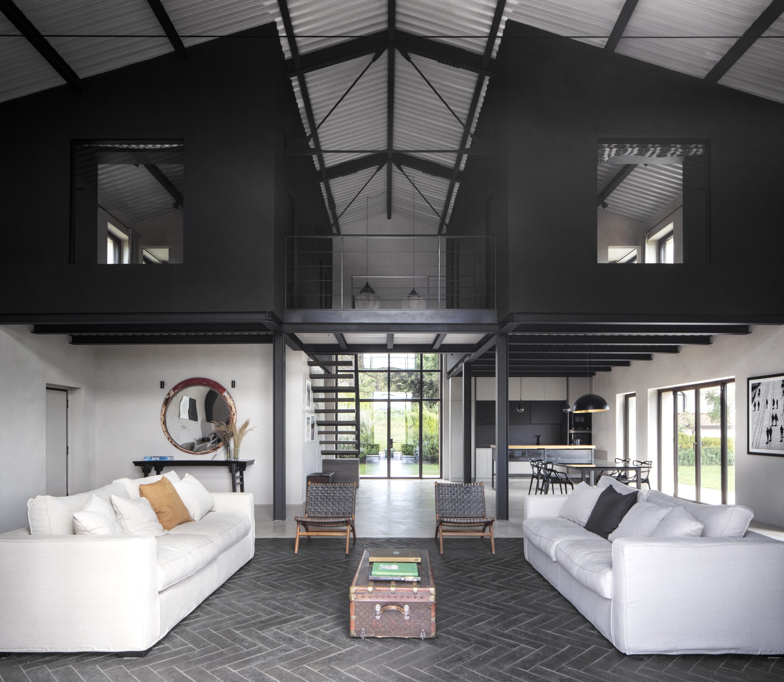
contemporanea. I grandi portelloni storici sono stati preservati come elementi identitari, mentre la nuova architettura si apre alla luce e al paesaggio. Lo spazio interno è concepito come un loft a doppia altezza, dove il volume si percepisce in tutta la sua verticalità. Le due camere da letto sono collocate come volumi sospesi, affacciati sul living sottostante e orientati verso
l’esterno, elementi architettonici leggeri che dialogano con il paesaggio. Anche al piano terra, la cucina e la zona giorno si sviluppano in continuità visiva con
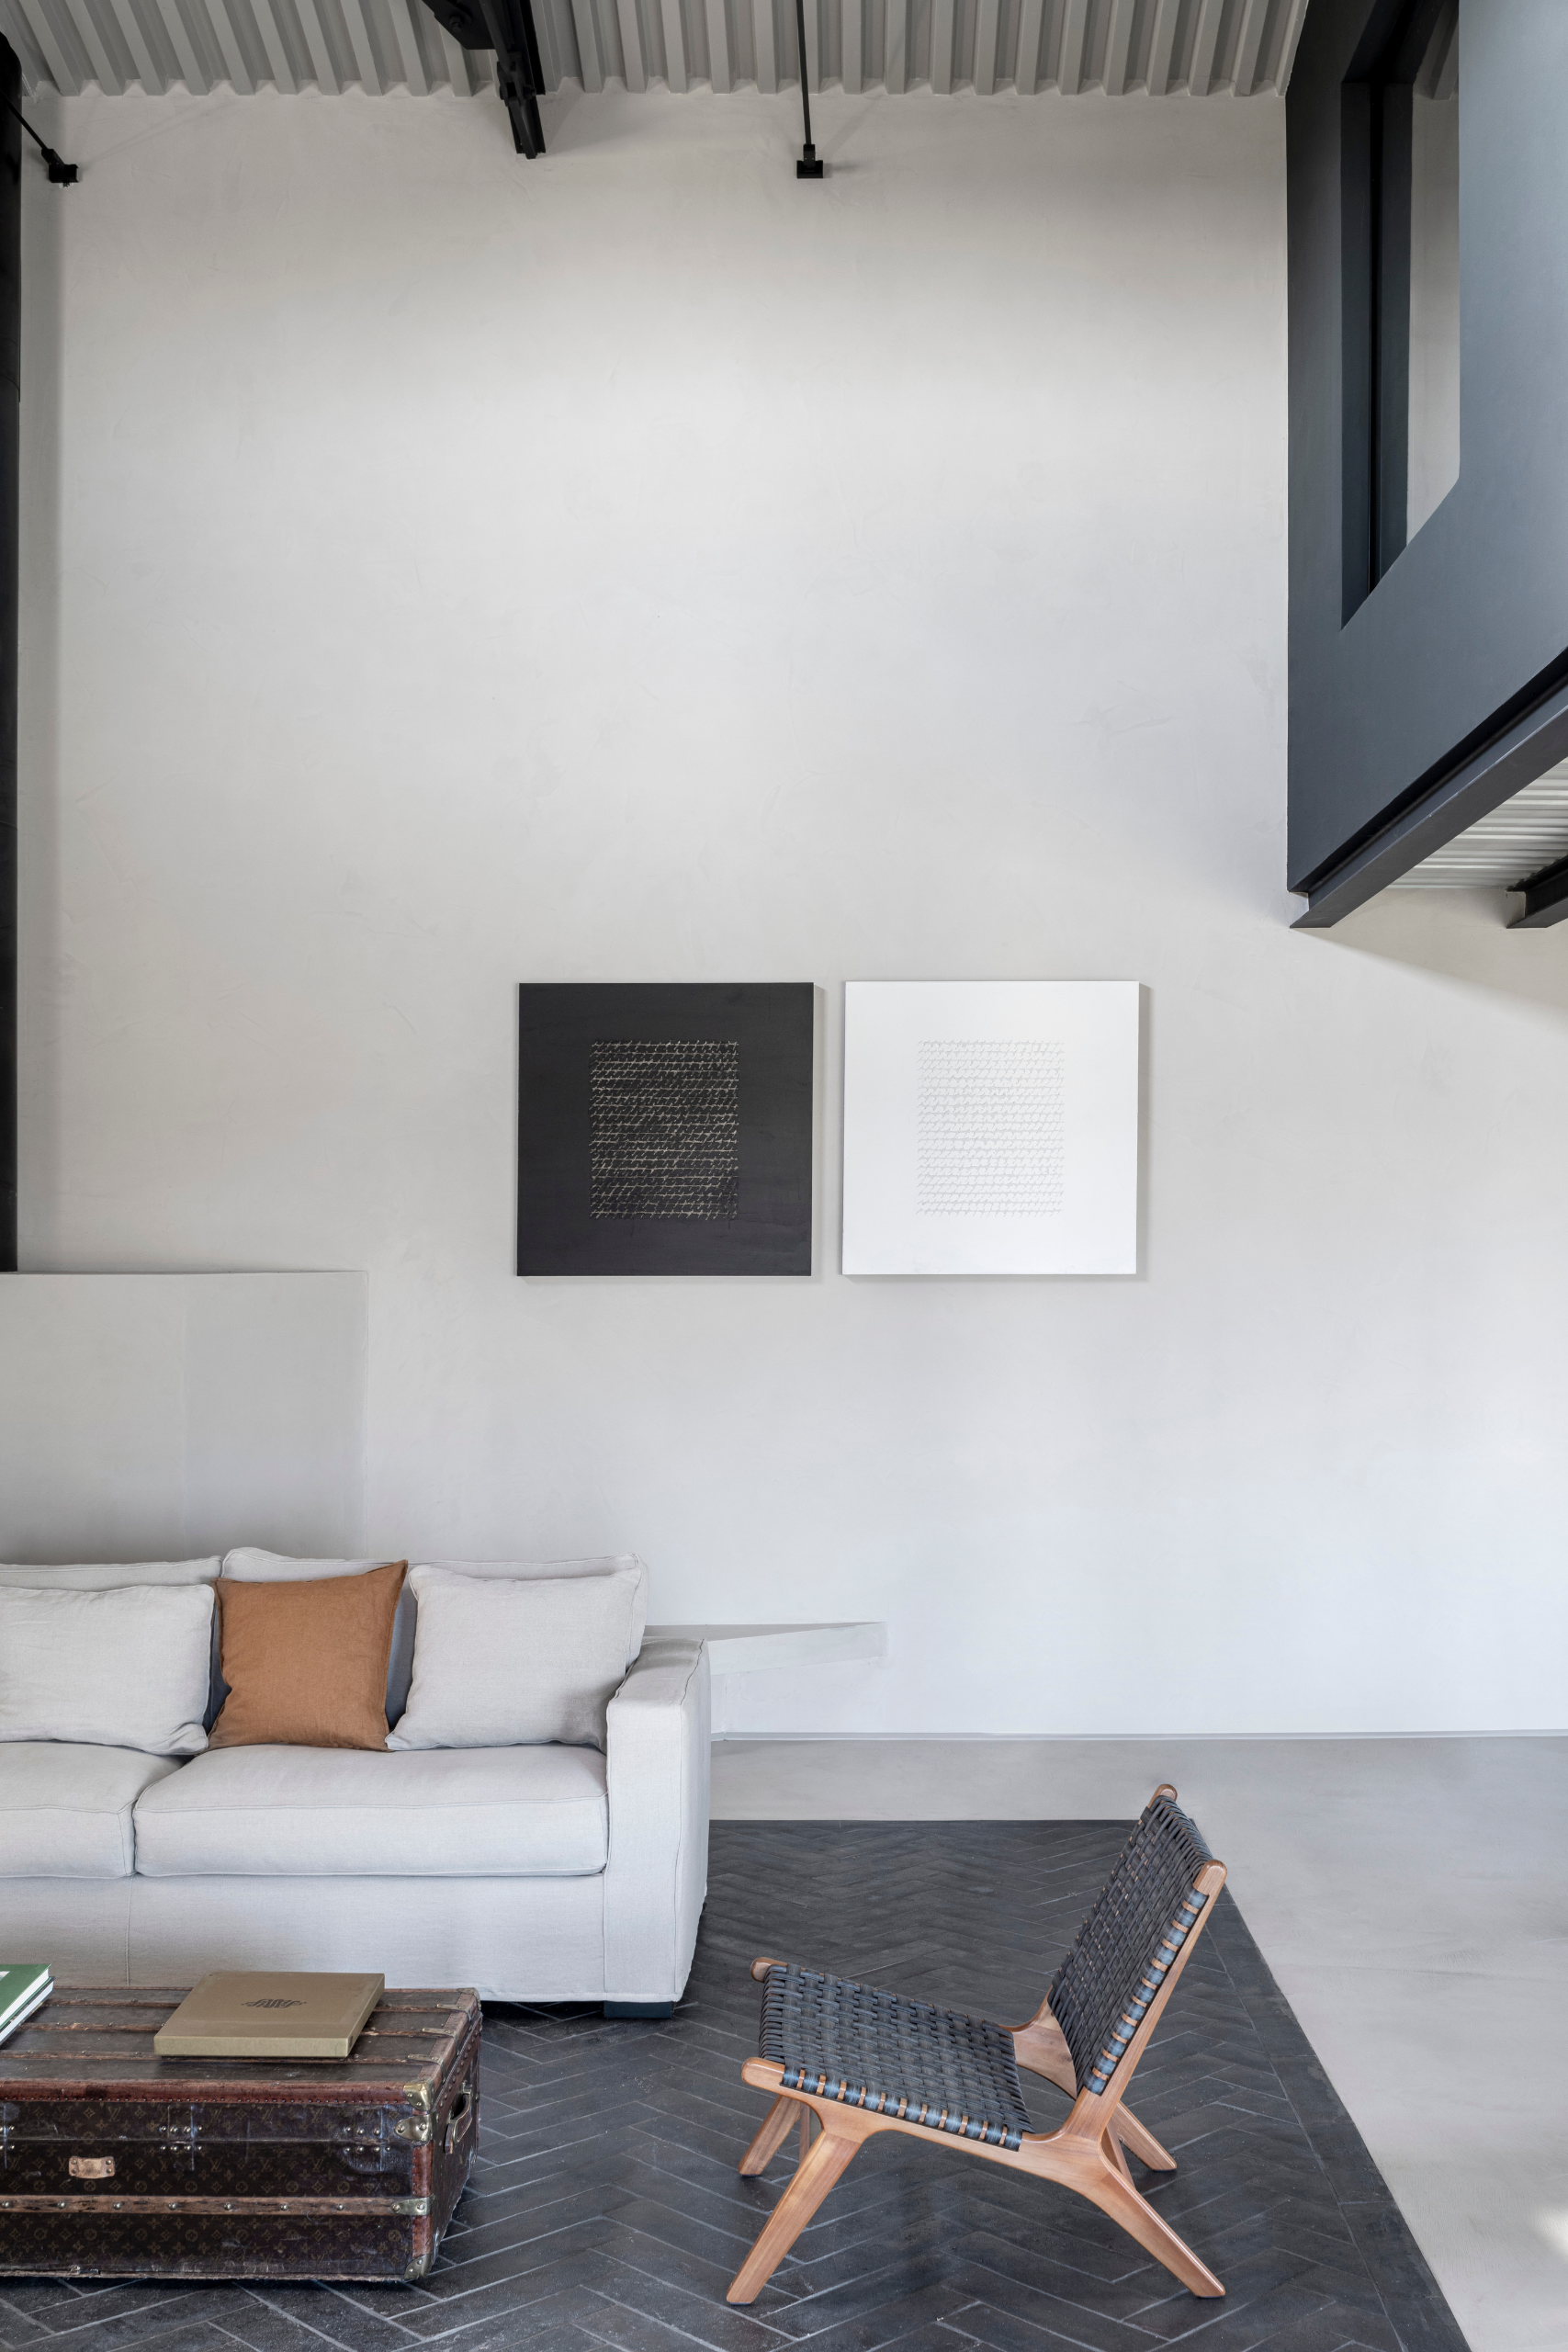
l’esterno, creando una relazione diretta tra interno e campagna. I materiali e le finiture prevedono resina continua per pavimenti e superfici; un tappeto in
cotto nero, inserito nella resina, accoglie l’area dei divani e ne orienta lo sguardo verso il castello di Capalbio.
The project stems from the restoration of an old agricultural warehouse and involved selective demolition and careful reconstruction, with the aim of preserving the original spirit of the place and reinterpreting it in a contemporary key. The large historic doors have been preserved as identifying features, while the new architecture opens up to light and the landscape. The large historic doors have been preserved as identifying features, while the new architecture opens up to light and the landscape. The interior space is designed as a double-height loft, where the volume can be perceived in all its verticality. The two bedrooms are located as suspended volumes, overlooking the living room below and facing outwards, light architectural elements that interact with the landscape. On the ground floor, too, the kitchen and living area develop in visual continuity with the outside, creating a direct relationship between the interior and the countryside. The materials and finishes include continuous resin for floors and surfaces; a black terracotta carpet inserted into the resin welcomes the sofa area and directs the gaze towards the castle of Capalbio.