Location: Montelibretti (RM), Italy
Intervention: Design, Interior design, Landscape design
Surface: 500 mq
Date: 2026
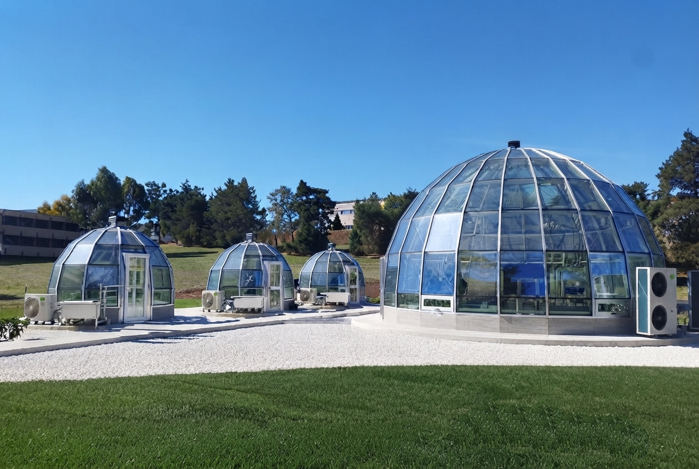
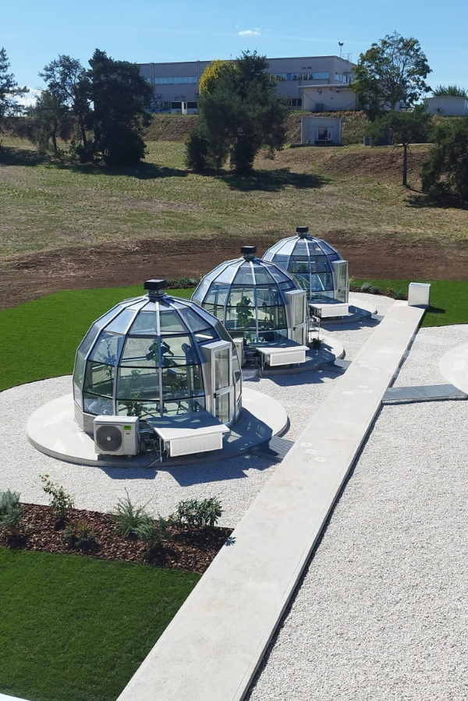
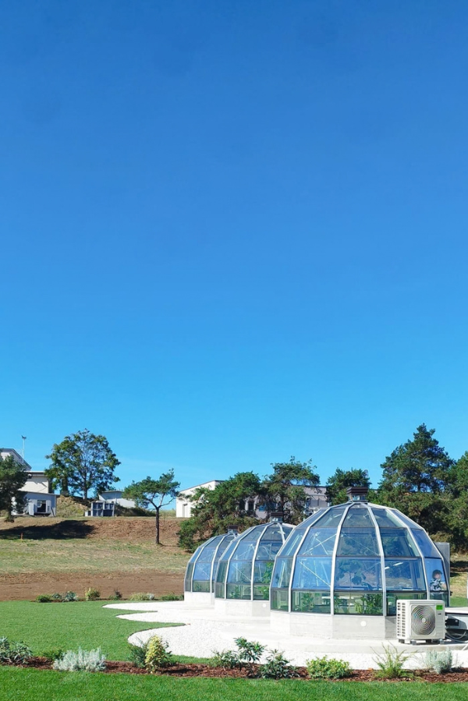
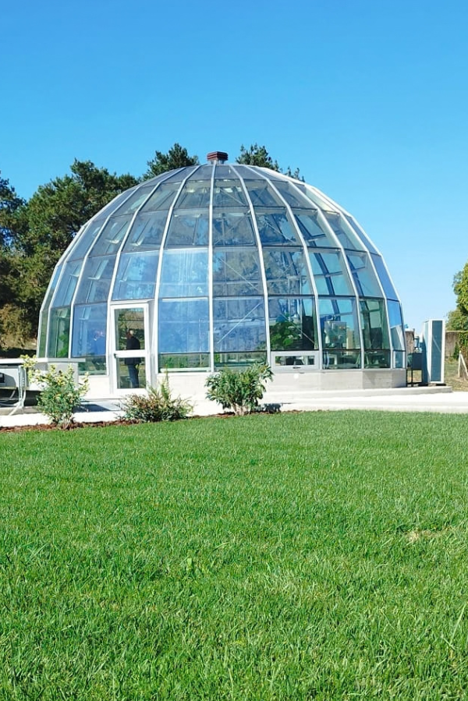
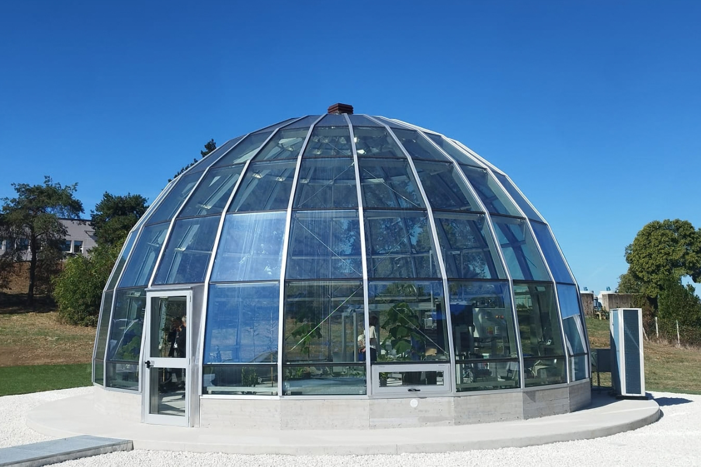
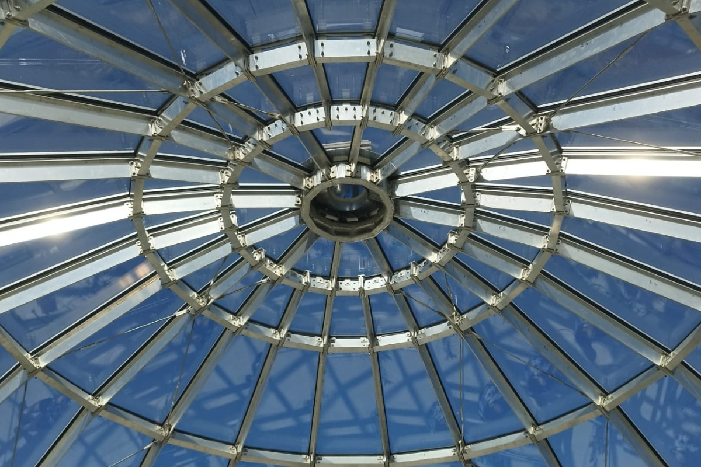
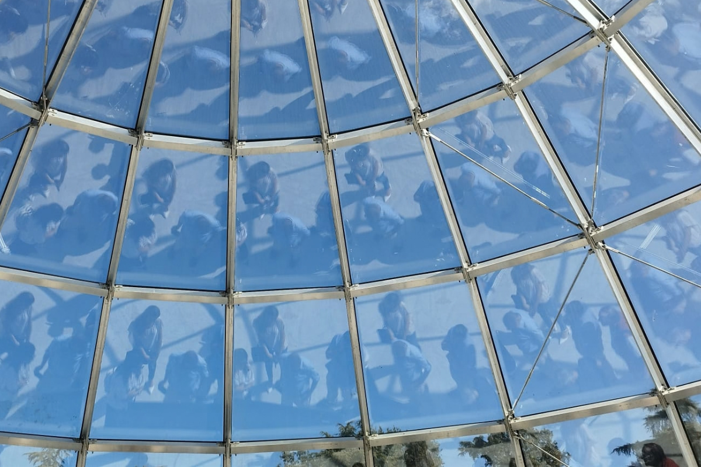
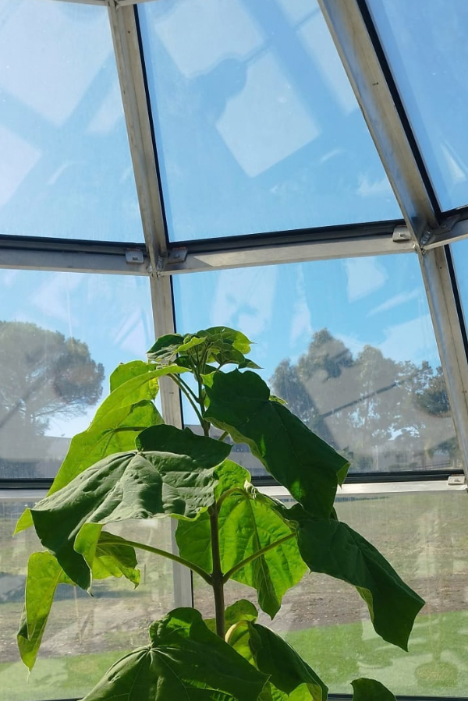
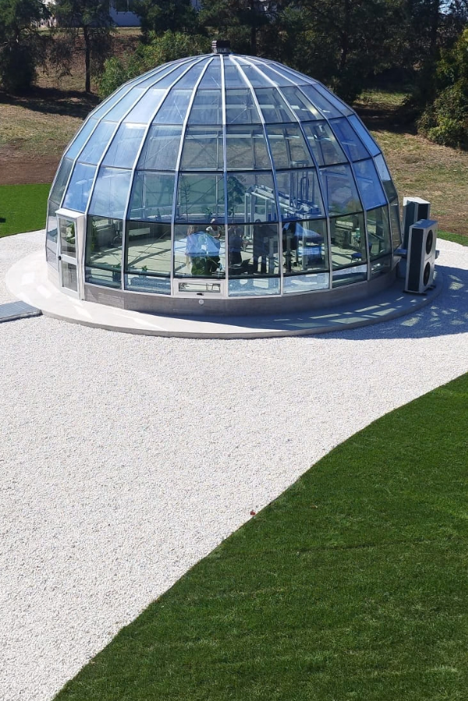
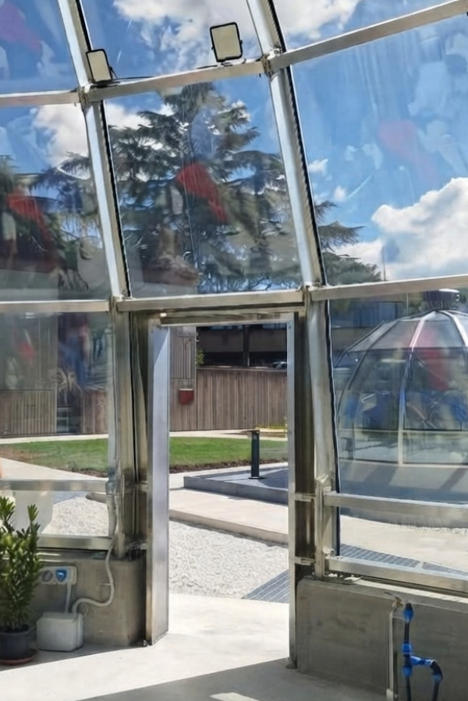
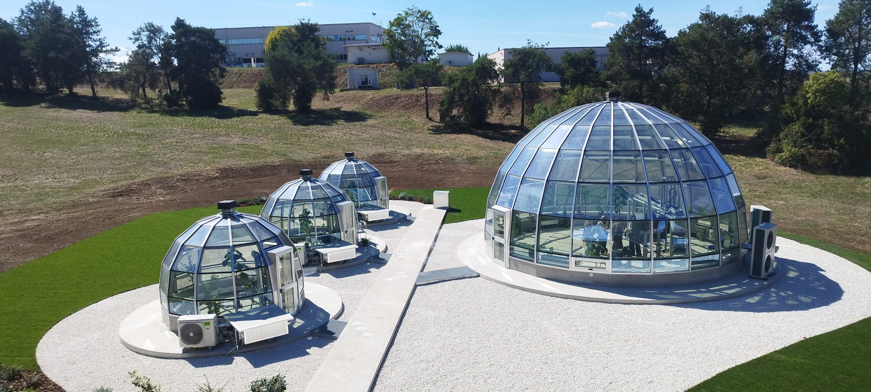
Il progetto Phytodomes per il CNR sorge all’interno dell’Area territoriale di Ricerca di Montelibretti, configurandosi come un’avanzata infrastruttura scientifica dedicata allo studio dei cambiamenti climatici. L’approccio progettuale si fonda sull’integrazione morfologica nel paesaggio: quattro cupole geodetiche — una principale di dieci metri e tre minori di quattro metri — sono disposte in modo da evitare le ombre circostanti e garantire la piena esposizione solare, minimizzando l’impatto sul terreno. La gestione delle acque meteoriche è un elemento chiave del masterplan, valorizzato dal riuso della terra di scavo per la creazione di un rain garden che intercetta i deflussi naturali. La tipologia costruttiva unisce strutture in alluminio e superfici in vetrocamera con un tamburo verticale di base, articolando un sistema di microclimi autonomi. L’utilizzo di tecnologie prefabbricate e soluzioni impiantistiche integrate risponde a un linguaggio contemporaneo, dove l’architettura diventa essa stessa uno strumento attivo di misurazione e ricerca ambientale.
Partners:
CIT Coperture Industriali Temporanee: coordinamento generale
Ing. Loris Ordine / MEWENG: Studio specialistico sul comportamento delle strutture metalliche e delle vetrate esposte all’azione solare.
Ing. Lorenzo Freddi: Progettazione e gestione degli impianti di condizionamento
Metal System Roma: Realizzazione esecutiva della struttura metallica

The Phytodomes project for CNR is located within the Montelibretti Research Area, serving as an advanced scientific infrastructure dedicated to the study of climate change. The design approach is based on morphological integration into the landscape: four geodesic domes — a main one ten meters wide and three smaller ones four meters wide — are arranged to avoid surrounding shadows and ensure full solar exposure, minimizing the impact on the terrain. Stormwater management is a key element of the masterplan, enhanced by reusing excavated earth to create a rain garden that intercepts natural runoff. The construction typology combines aluminum structures and double-glazing surfaces with a vertical base drum, articulating a system of autonomous microclimates. The use of prefabricated technologies and integrated mechanical systems responds to a contemporary language, where architecture itself becomes an active instrument for measurement and environmental research.