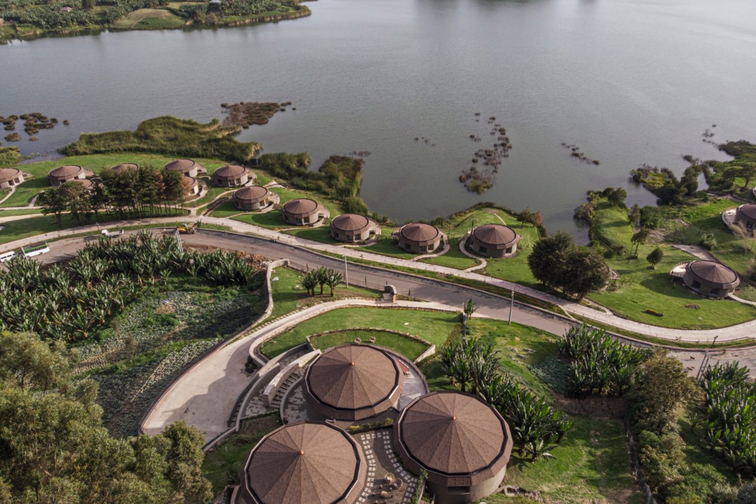
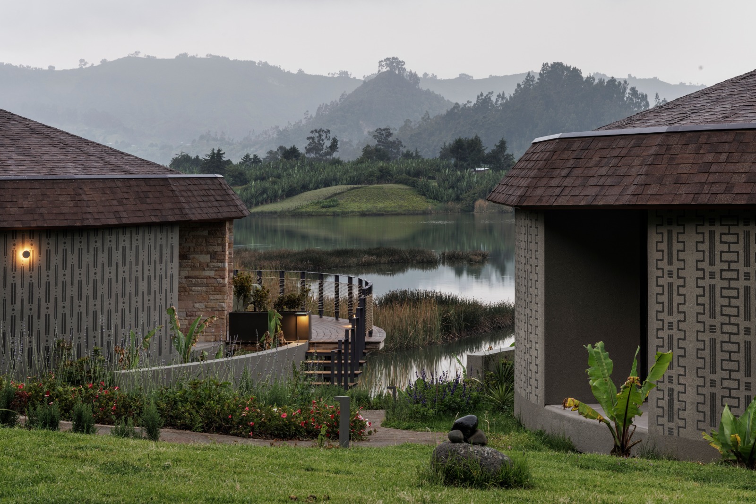
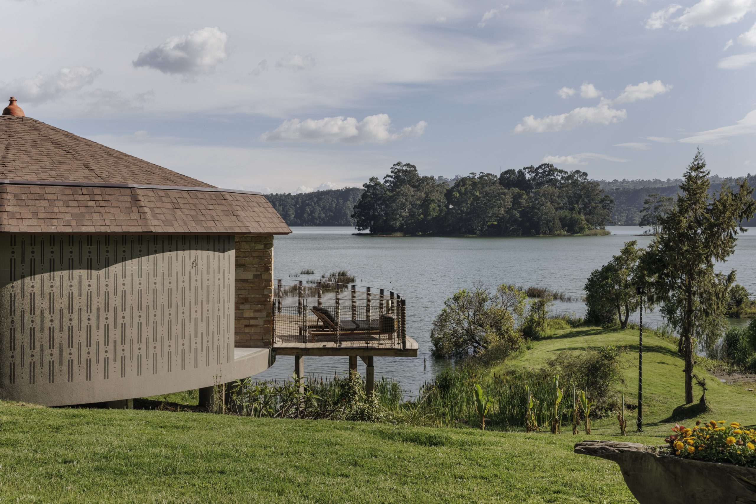
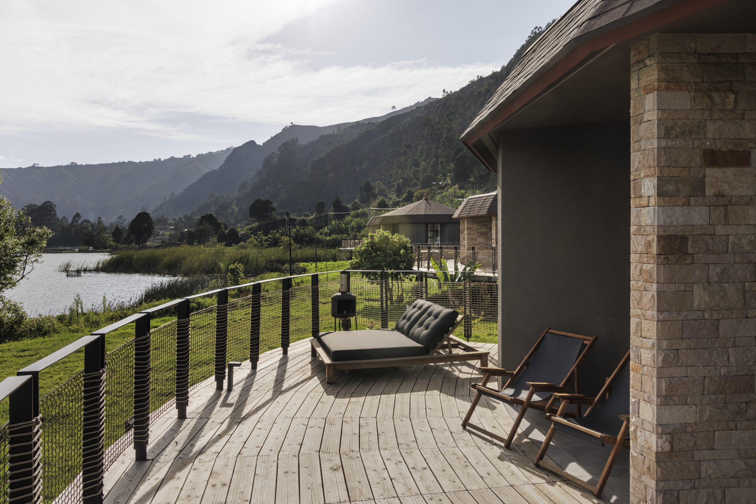
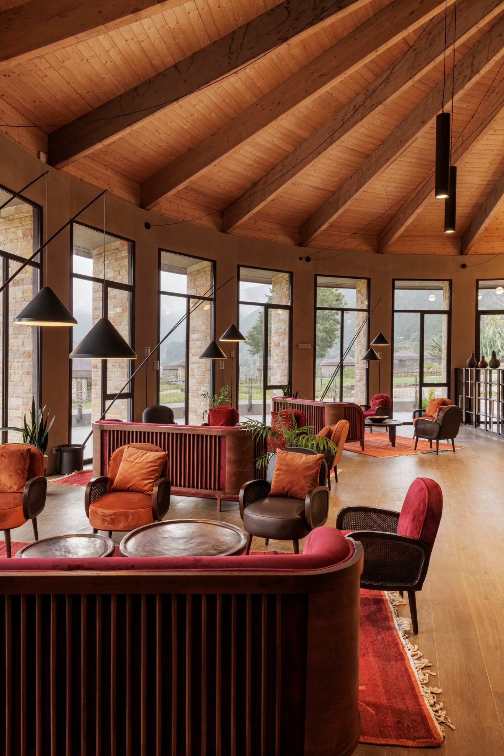
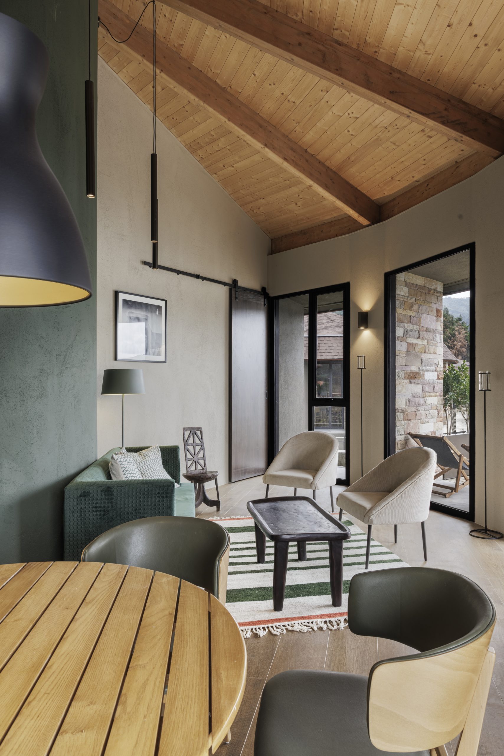
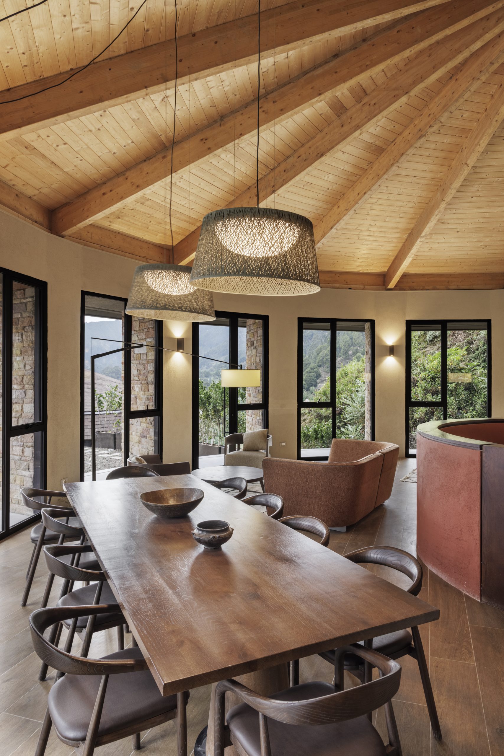
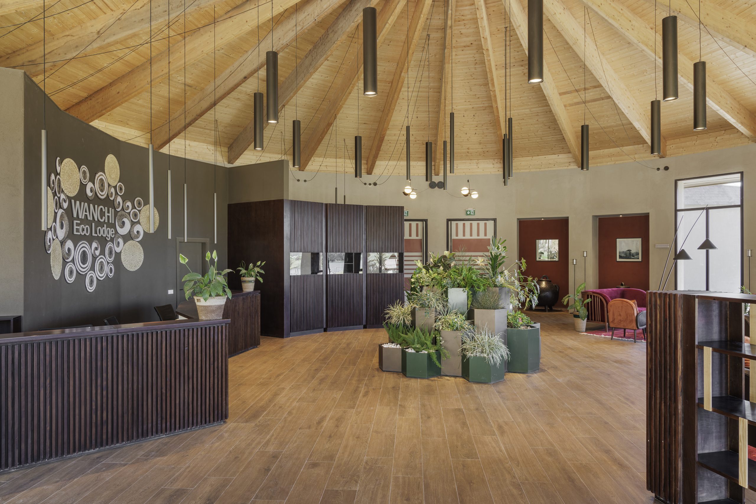
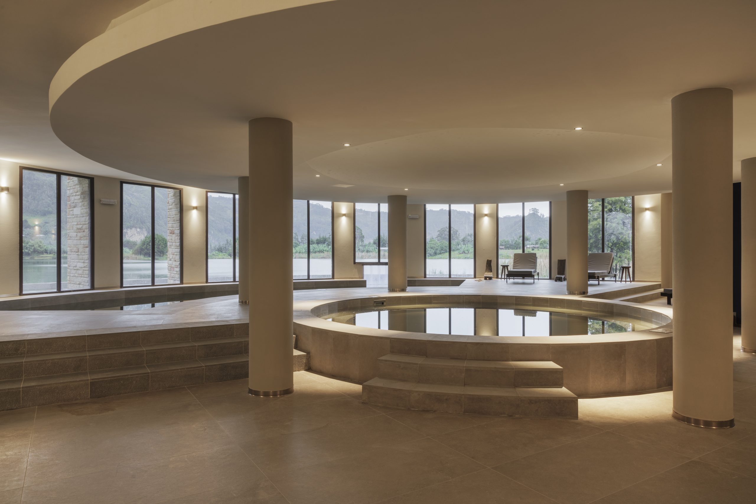
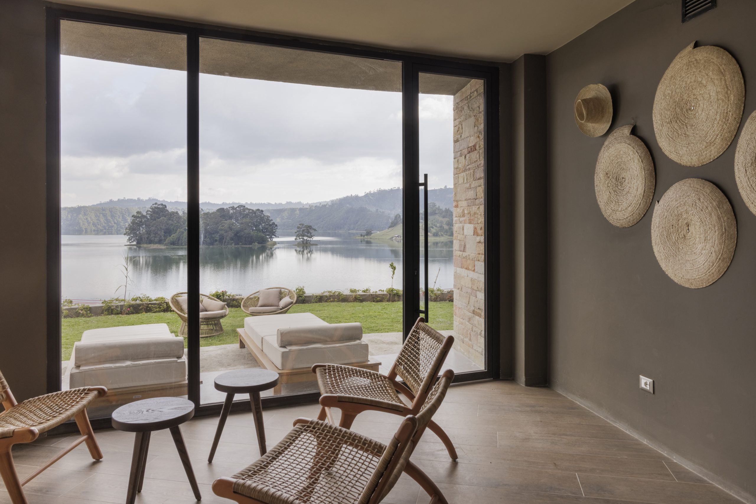
Situato sulle rive del cratere Wanchi, a 2.800 metri di altitudine, il Wanchi Eco Lodge si fonde armoniosamente con il paesaggio etiope grazie a un design ispirato alla tradizione vernacolare. Il progetto, firmato Westway Architects, reinterpreta in chiave contemporanea la struttura dei tukul, le abitazioni locali, trasformandole in spazi aperti sul paesaggio attraverso ampie vetrate. Il lodge comprende 22 unità abitative di diverse dimensioni e una struttura centrale con ristorante e spazi comuni. Gli interni uniscono artigianato locale e design contemporaneo, con materiali naturali e arredi realizzati in collaborazione con maestranze etiopi. Ogni dettaglio, dall’illuminazione all’integrazione con l’ambiente, è pensato per garantire sostenibilità, comfort e rispetto del contesto. Seguendo i principi dell’Agenda 2030, il progetto è concepito per essere resiliente e a basso impatto ambientale. Le strutture sono posizionate in quota per preservare la morfologia del terreno e resistere ai flussi d’acqua stagionali, riducendo al minimo l’impronta a terra. Inoltre, richiami simbolici alla cultura locale, come la numerologia del 5 e dell’8, rafforzano il legame con il territorio e le tradizioni della regione.
Located on the shores of the Wanchi Crater at 2,800 meters above sea level, the Wanchi Eco Lodge blends seamlessly into the Ethiopian landscape through a design inspired by vernacular traditions. Designed by Westway Architects, the project reinterprets the structure of tukul—traditional local dwellings—transforming them into open, light-filled spaces with large windows that enhance the connection with nature. The lodge features 22 accommodations of various sizes and a central building with a restaurant and communal spaces. The interiors combine local craftsmanship with contemporary design, using natural materials and custom-made furnishings crafted in collaboration with Ethiopian artisans. Every detail, from lighting to environmental integration, is designed to ensure sustainability, comfort, and respect for the surroundings. Aligned with the principles of the 2030 Agenda, the project is conceived as a resilient and low-impact development. The structures are elevated to preserve the terrain’s natural morphology and withstand seasonal water flows, minimizing their footprint. Additionally, symbolic references to local culture, such as the numerology of 5 and 8, reinforce the deep connection with the region’s traditions and heritage.